
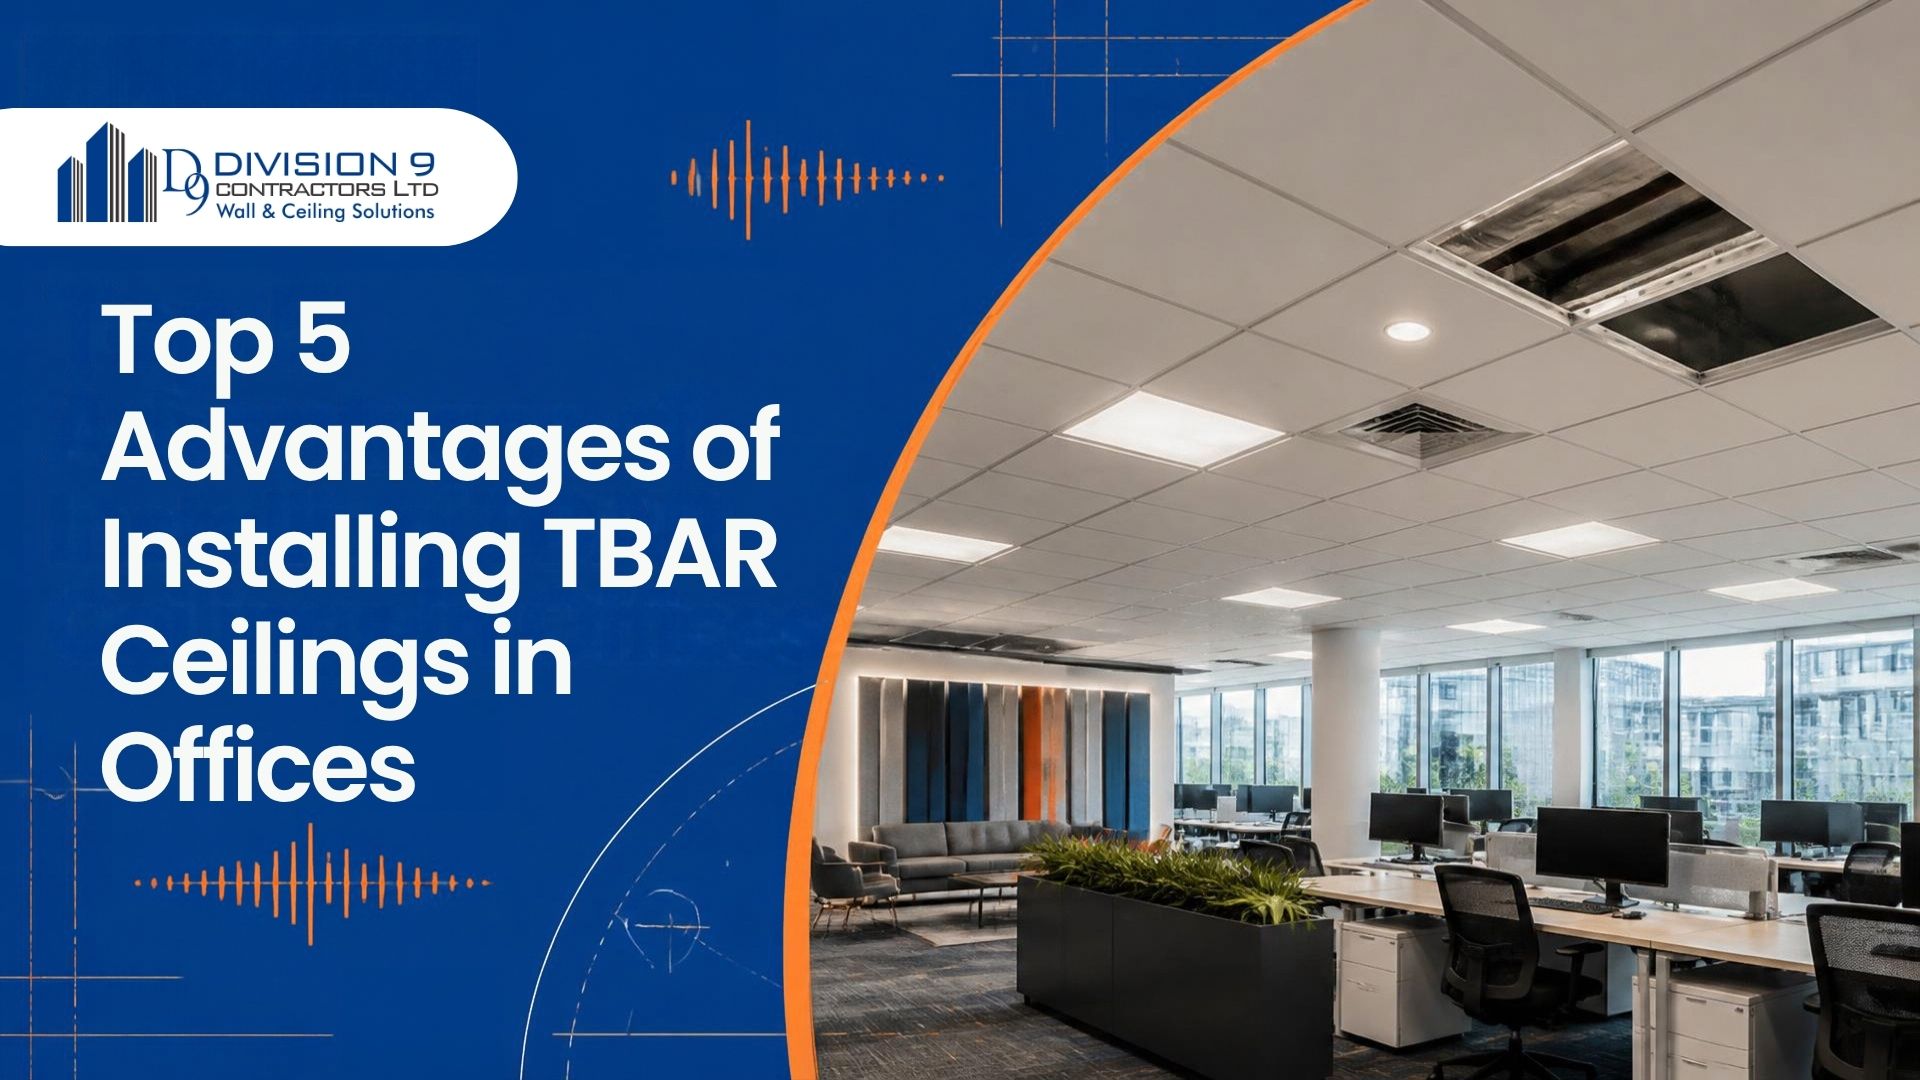
In modern corporate office design, balancing workplace functionality, employee comfort, and construction efficiency is essential. Commercial tenant fit-outs across British Columbia—from high-rise corporate towers in Vancouver to expanding business parks in Surrey and Burnaby—require ceiling solutions that adapt quickly to evolving office layouts while maintaining clean interior aesthetics.
Suspended T-Bar ceiling systems (also known as drop ceilings) remain an industry standard for commercial workspaces. Here are the top five advantages of installing acoustical T-Bar ceilings in modern office environments.
1. Targeted Noise Reduction and Speech Confidentiality
Uncontrolled background chatter and phone calls in open-plan offices disrupt focus and increase cognitive fatigue. Hard overhead surfaces reflect sound waves, creating reverberation that impairs speech clarity.
Acoustical T-Bar ceilings address office noise using two critical performance standards:
- High Noise Reduction Coefficient (NRC): Quality acoustical ceiling tiles absorb up to 70% to 90% of sound energy striking their surface, significantly cutting down ambient noise levels in open desk areas.
- Ceiling Attenuation Class (CAC): For private executive offices and boardrooms where demising walls terminate at the ceiling grid, high-CAC tiles block sound from traveling through the overhead plenum into adjacent rooms, protecting speech confidentiality.
2. Immediate, Non-Destructive Access to Utilities
Commercial office ceilings house a dense network of critical mechanical and electrical infrastructure:
- HVAC ductwork, VAV boxes, and air diffusers
- High-speed data cabling, fiber optics, and power conduits
- Fire suppression sprinklers and smoke alarm systems
Unlike fixed drywall ceilings that require cutting access hatches or damaging plaster during repairs, a T-Bar system features removable ceiling tiles. Facilities teams can lift individual tiles to inspect or service utilities without creating dust or disruption to daily operations.
3. Improved Lighting Efficiency and Lower Energy Costs
Maximizing natural and artificial light distribution creates a brighter workspace while lowering building energy consumption. Most acoustical ceiling tiles feature clean, high-reflectance white finishes engineered to bounce light back down into occupied floor areas.
- High Light Reflectance: Tiles with an LR rating of 0.85 or higher reflect up to 85% of ambient light, reducing the total number of light fixtures needed per square foot.
- Seamless Fixture Integration: Standard 2×2 and 2×4 grid profiles allow flush mounting of modern LED flat panels, linear architectural lighting, and emergency lighting systems directly into the grid module.
4. Rapid Installation and Simple Reconfiguration
In commercial real estate, tight project schedules and tenant move-in deadlines are standard. T-Bar ceiling systems assemble far faster than traditional metal stud framing and gypsum board ceiling structures.
- Faster Trade Execution: Hanging a grid suspension system and laying in acoustic tiles eliminates the time-consuming taping, mudding, sanding, and painting cycles required for drywall ceilings.
- Flexible Tenant Layouts: When office floor plans change—such as adding a new conference room or reconfiguring workstation bays—the modular grid can be reconfigured or expanded quickly with minimal downtime.
5. Cost-Effective Long-Term Maintenance
Maintaining commercial property budgets requires choosing interior finishes that offer low long-term total cost of ownership.
- Localized Tile Replacement: If a roof leak or mechanical condensation stains a section of ceiling, or if an overhead modification damages a panel, individual tiles can be swapped out in minutes at minimal cost.
- Moisture and Sag Resistance: Modern commercial ceiling tiles engineered for coastal climates feature anti-sag treatments and moisture resistance, preventing sagging even in high-humidity conditions across the Lower Mainland.
Essential Office Ceiling Performance Metrics
| Metric | Target Standard | Primary Office Benefit |
| NRC (Noise Reduction) | 0.70 – 0.90+ | Absorbs sound to quiet open-plan work zones |
| CAC (Attenuation) | 35+ | Prevents speech transmission between private offices |
| Light Reflectance (LR) | LR-1 (0.85+) | Bounces light to lower lighting energy consumption |
| Humidity Resistance | Up to 95% RH | Prevents tile sag in coastal BC environments |
Professional Office Ceiling and Wall Construction
Division9 Contractors Ltd supplies and installs commercial T-Bar suspended grid systems, acoustic tiles, light gauge steel stud framing, insulation, and Level 4 and Level 5 drywall finishing. We partner with commercial general contractors, tenant improvement managers, and property owners to build functional, high-performing workplace interiors.
We serve commercial, industrial, institutional, and residential projects throughout Surrey, Vancouver, Burnaby, Richmond, Langley, Coquitlam, Abbotsford, Delta, Maple Ridge, New Westminster, North Vancouver, West Vancouver, Squamish, Whistler, and Chilliwack.