
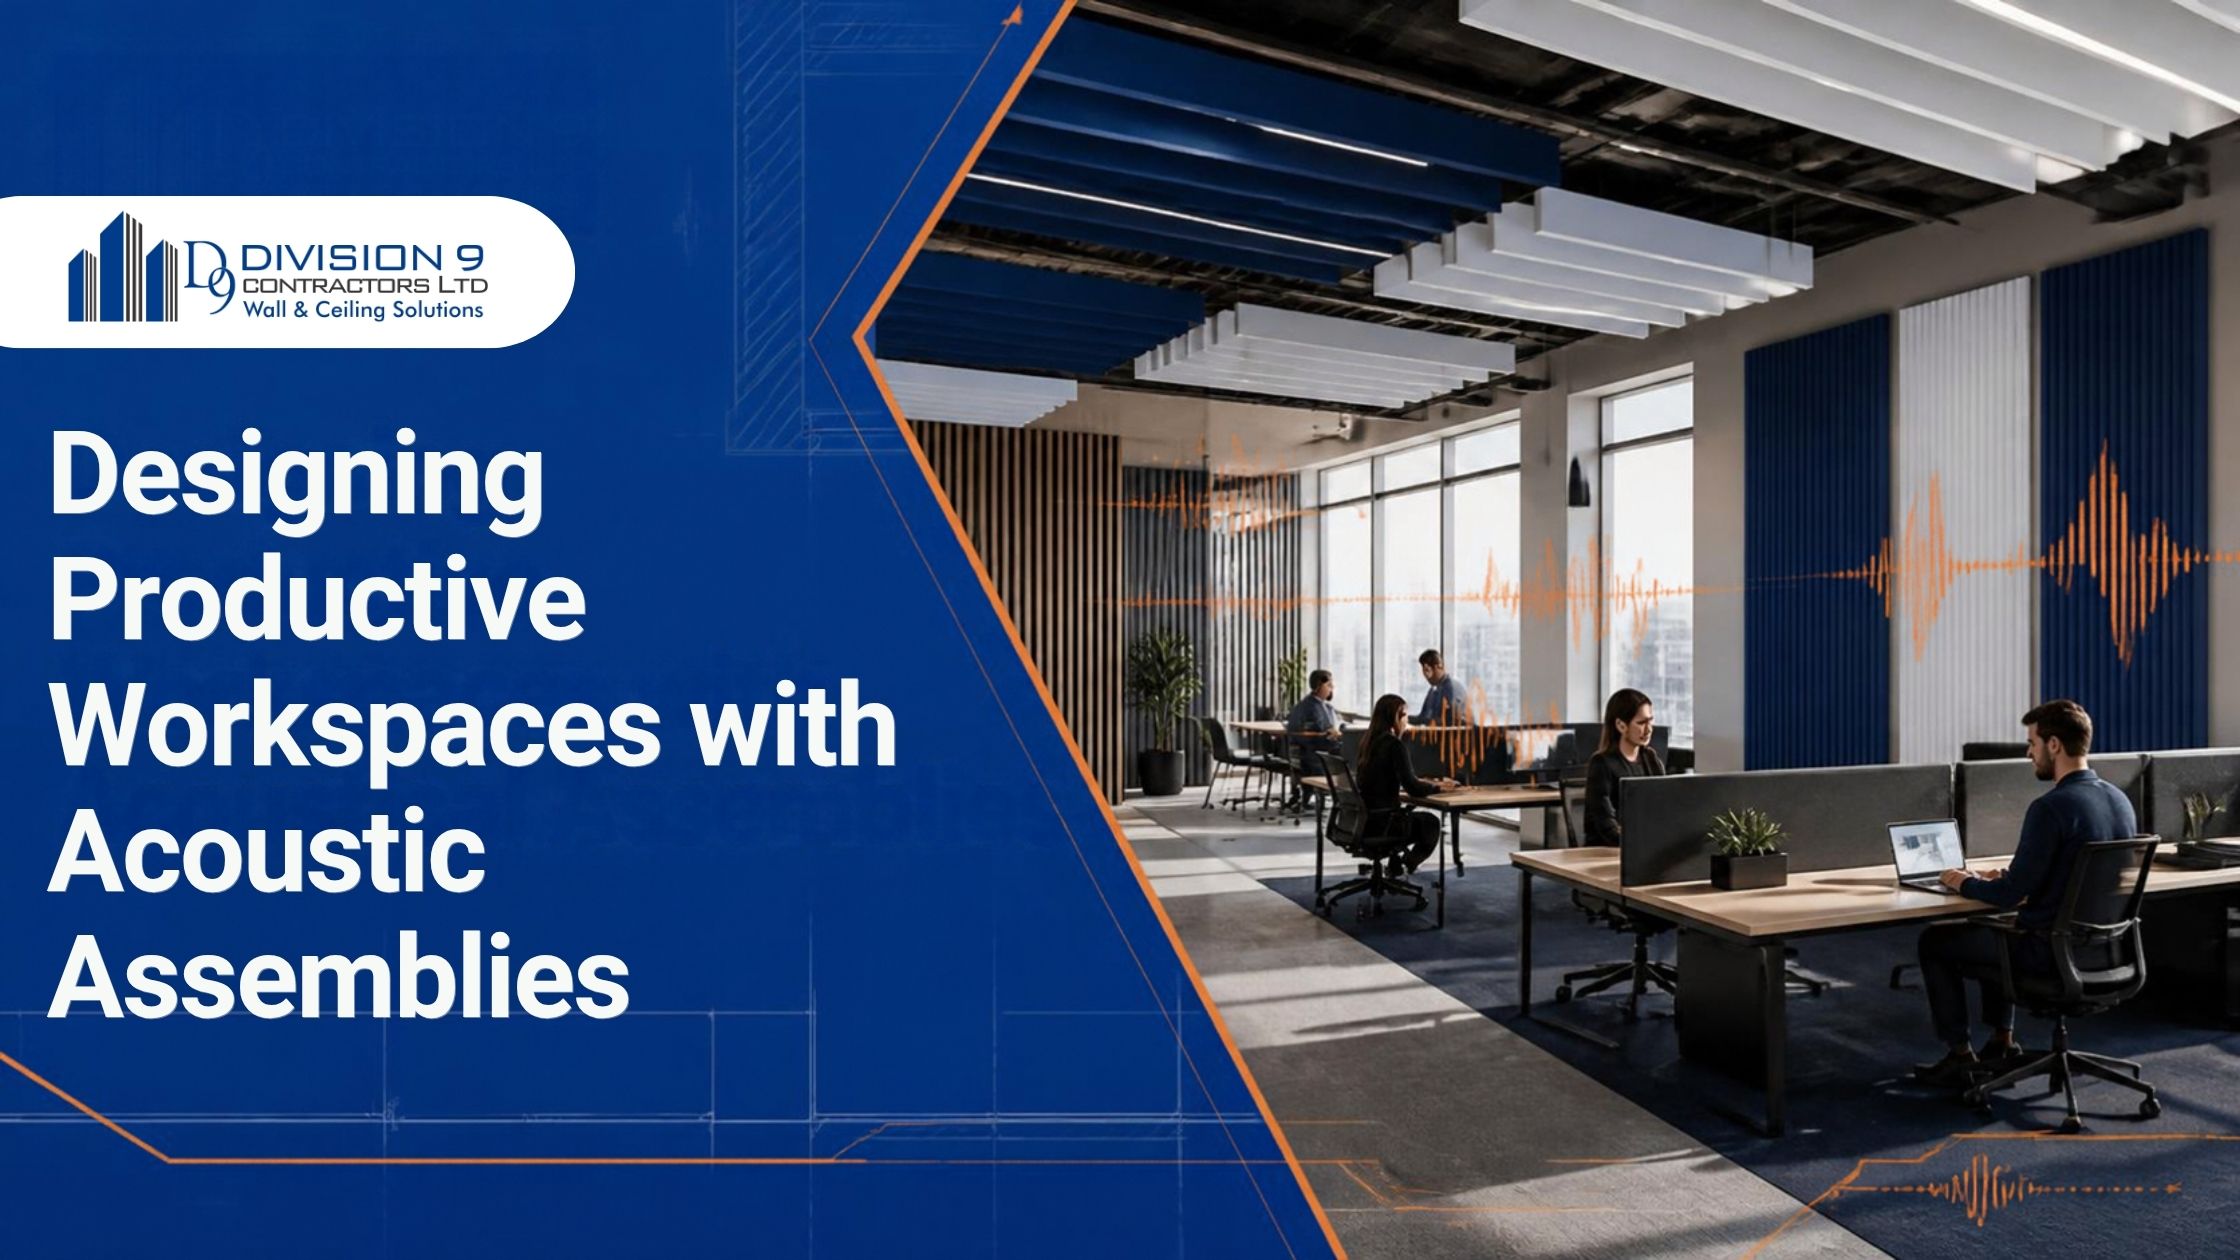
In modern commercial architecture, indoor environmental quality directly impacts employee performance, health, and satisfaction. Open-plan office designs, glass partitions, and exposed structural concrete surfaces across British Columbia workplace developments have created visual appeal, but often at the expense of acoustic comfort. High ambient noise levels, conversational distractions, and excessive reverberation degrade focus and lower productivity.
By incorporating engineered acoustical wall and ceiling assemblies into initial workspace design or commercial tenant fit-outs, architects, facility managers, and general contractors can create balanced environments that support both collaborative work and deep concentration.
The Impact of Noise on Workplace Productivity
Uncontrolled sound in office and institutional environments creates subtle, persistent strain on occupants. Research in workplace ergonomics indicates that unwanted background speech and acoustic distractions significantly decrease task efficiency and increase cognitive fatigue.
- Speech Privacy: Confidentially conducting meetings in boardrooms, human resource spaces, executive offices, and healthcare suites requires sound-isolating partition walls that prevent voice transmission to adjacent corridors or open areas.
- Acoustic Focus Zones: Deep, analytical work requires low ambient noise levels. Reducing background chatter and mechanical equipment rumble allows team members to maintain focus without interruption.
- Intelligibility in Meeting Rooms: Video conferencing and collaborative presentations suffer when sound reflects off hard interior surfaces. Controlling reverberation times ensures clear audio transmission over video calls and clear speech comprehension in group discussions.
Key Acoustical Assemblies for Modern Commercial Layouts
Achieving an acoustically optimized commercial layout involves combining targeted sound-blocking partition walls with sound-absorbing ceiling and surface treatments throughout the floor plan.
High-STC Office Demising Walls
Separating private offices, conference rooms, and quiet zones from high-traffic open areas requires interior partitions with high Sound Transmission Class (STC) ratings.
- Light Gauge Steel Framing: Utilizing resilient steel stud profiles decoupled from primary structural slabs absorbs vibrational energy better than rigid framing alternatives.
- High-Density Batt Insulation: Fitting dense mineral wool or specialized fiberglass batts within the stud cavity breaks down airborne sound energy.
- Multi-Layer Drywall & Damping: Applying double sheets of 5/8-inch Type X drywall—often combined with viscoelastic damping compounds—provides the mass required to block speech and low-frequency noise.
Suspended Acoustical T-Bar Ceiling Systems
Ceilings represent the single largest surface area available for acoustic remediation in commercial buildings.
- High-NRC Ceiling Tiles: Installing T-Bar grid networks with ceiling tiles featuring a Noise Reduction Coefficient (NRC) rating of 0.70 or higher captures upward-traveling sound waves, preventing echo from reflecting back down into workspaces.
- Ceiling Attenuation Class (CAC): In offices where demising walls terminate at a drop ceiling rather than extending to the structural deck above, specifying tiles with a high CAC rating blocks sound from passing over partition tops into adjacent rooms through the ceiling plenum.
Integrated Wall Panel Systems and Acoustical Finishes
In spaces with high ceilings or expansive perimeter windows, wall surfaces must contribute to sound absorption.
- Absorptive Wall Assemblies: Installing fabric-wrapped acoustic wall panels, perforated wood systems, or acoustic plaster finishes along primary reflective walls mitigates flutter echo and dampens overall ambient noise levels in open office areas and boardrooms.
- Level 5 Drywall Prep: High-end architectural acoustics often pair specialized wall finishes with Level 5 drywall finishing to ensure ultra-smooth, flawless substrate surfaces under directional lighting.
Tailoring Workplace Acoustics to BC Regional Markets
Commercial office developments and institutional facilities across British Columbia encounter distinct design requirements based on local industries and building construction styles:
- Tech & Hybrid Work Hubs in Vancouver & Burnaby: High-density tech facilities require specialized video-conferencing rooms, podcast spaces, and phone booths engineered with strict STC and NRC tolerances to ensure crystal-clear digital communication.
- Corporate & Government Facilities in Surrey & New Westminster: Civic and commercial headquarters demand strict speech privacy for legal, financial, and administrative departments using robust perimeter-sealed demising partitions.
- Adaptive Re-Use in the Lower Mainland & Fraser Valley: Converting light industrial or heritage spaces into modern commercial offices requires integrating light gauge steel framing, acoustic insulation, and drop ceiling assemblies into raw concrete or heavy timber structures.
Complete Commercial Interior Construction Solutions
Division9 Contractors Ltd supplies and installs full-service wall and ceiling systems tailored for productive commercial and institutional environments across British Columbia. Our services include precision light gauge steel stud framing, high-density insulation, acoustic T-Bar drop ceiling grid installation, Level 4 and Level 5 drywall finishing, and professional interior painting.
We partner with general contractors, project managers, and commercial building owners across Surrey, Vancouver, Burnaby, Richmond, Langley, Coquitlam, Abbotsford, Delta, Maple Ridge, New Westminster, North Vancouver, West Vancouver, Squamish, Whistler, and Chilliwack.