
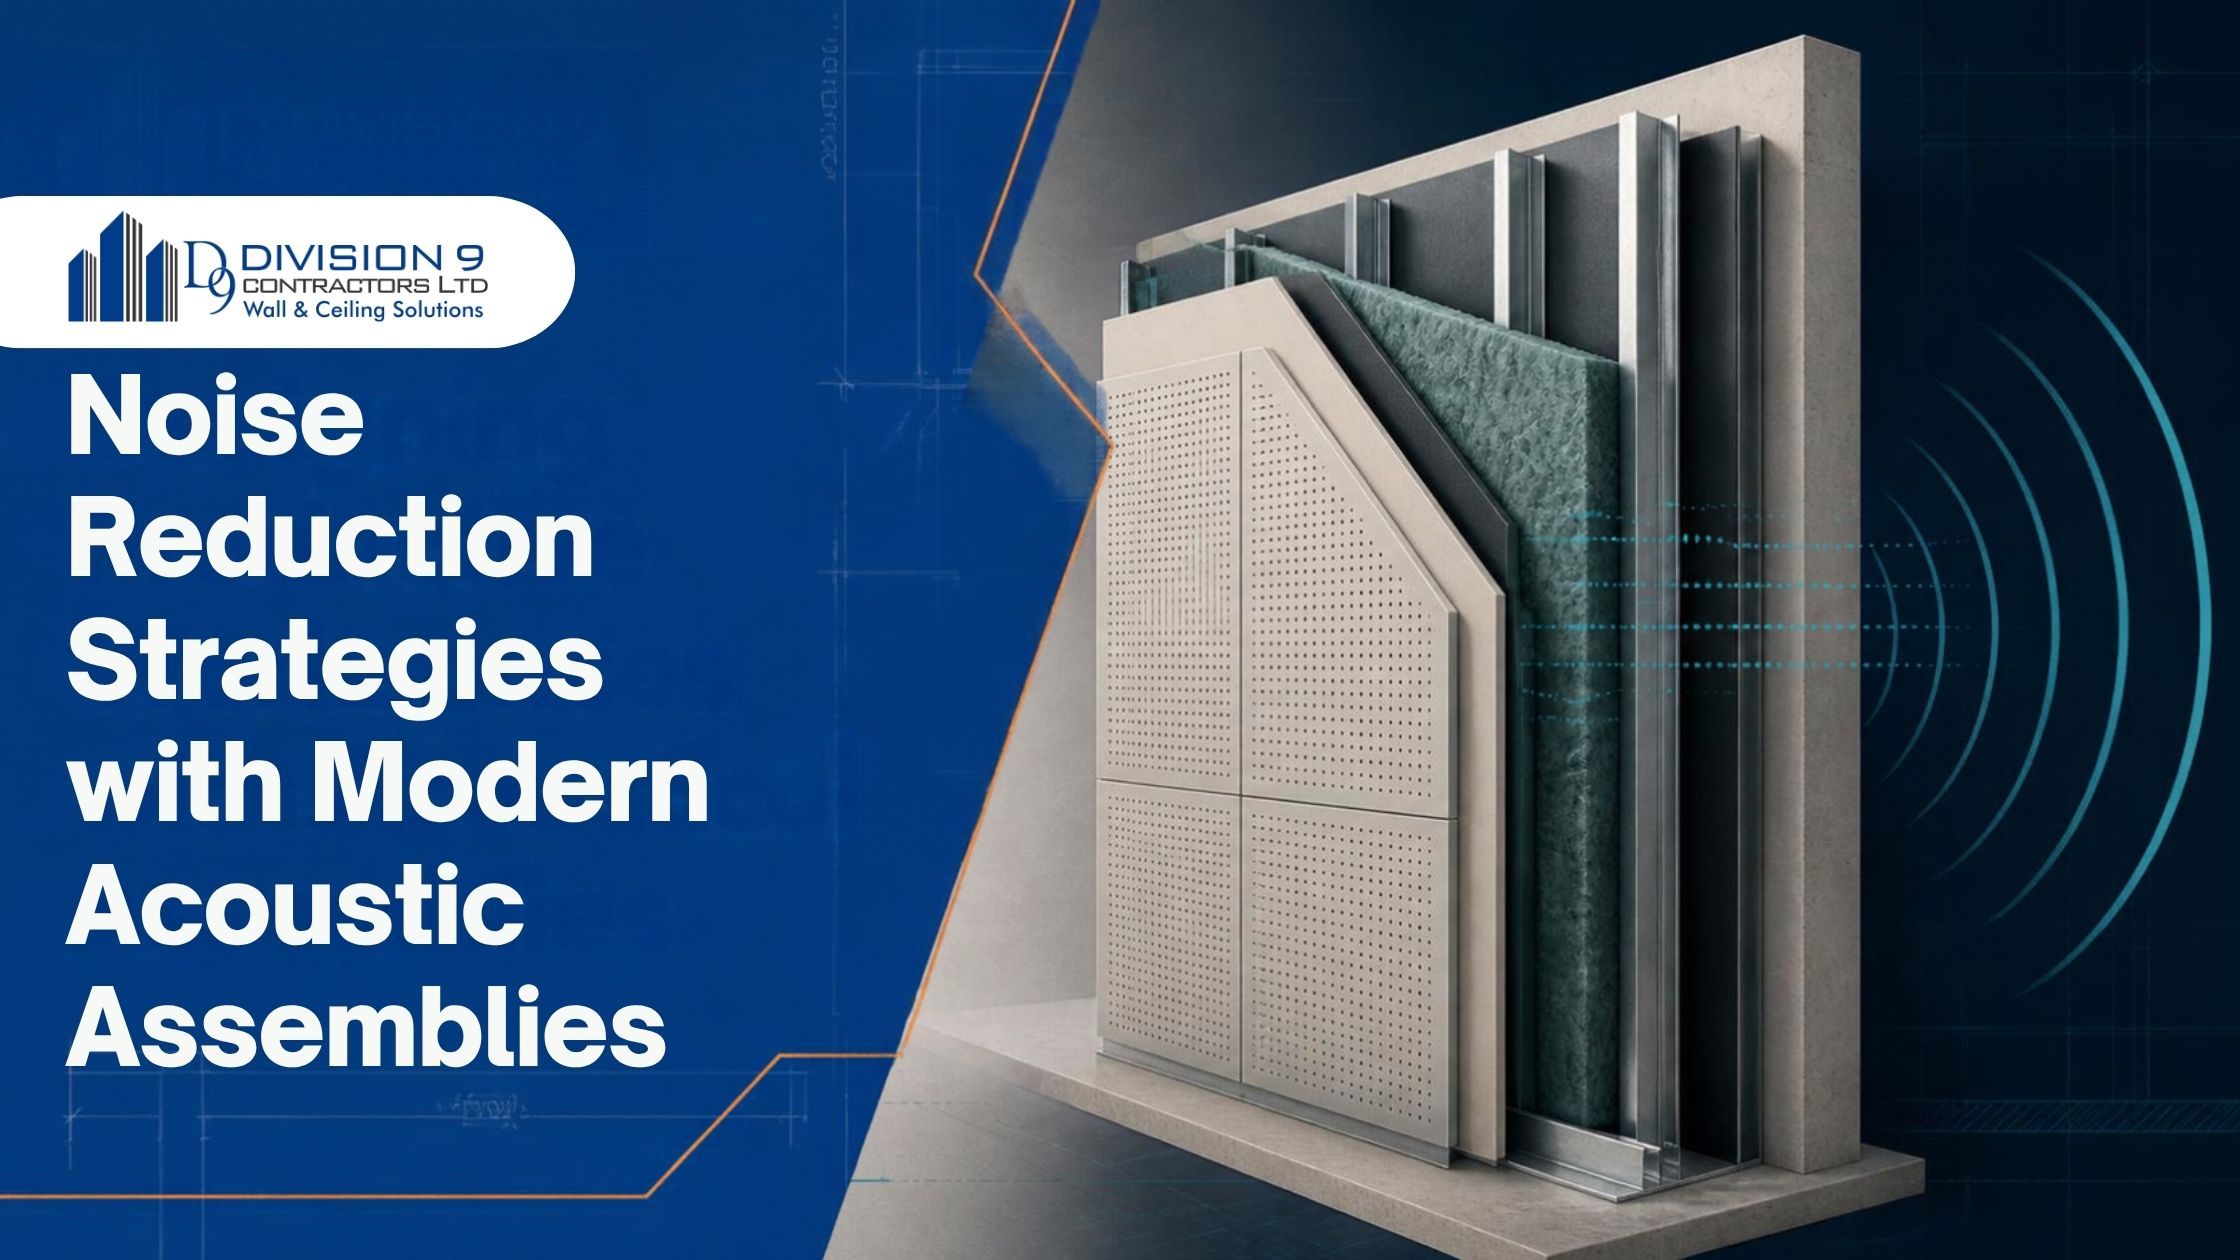
Controlling ambient noise and reverberation is essential for modern commercial, institutional, and residential spaces across British Columbia. From open-concept office spaces in Vancouver and healthcare facilities in Surrey to educational institutions in Burnaby, excessive noise disrupts concentration, impacts privacy, and compromises overall interior quality. Implementing engineered acoustical assemblies provides a direct, systematic approach to mitigating both airborne noise transmission and interior reverberation.
By combining advanced framing techniques, high-performance insulation, specialized sound damping materials, and ceiling systems, modern construction can effectively control indoor acoustic environments.
The Science of Noise Mitigation in Built Environments
Effective noise control addresses two distinct acoustic challenges within a building envelope: sound transmission between spaces and sound reflection within a space.
- Airborne Sound Transmission: Noise generated by speech, media systems, and mechanical equipment travels through air currents and partition gaps. Preventing this transmission requires barrier mass, structural decoupling, and airtight sealing.
- Impact Sound Transmission: Physical impacts on floors or walls—such as footsteps or structural vibration—travel directly through building framing. Absorptive framing connections and isolation layers dissipate this vibrational energy before it radiates into adjacent rooms.
- Reverberation Time (RT60): Sound waves reflecting continuously off hard surface materials like bare concrete, glass, or standard drywall create echo and poor speech intelligibility. Introducing sound-absorbing interior assemblies lowers RT60 metrics to comfortable, functional levels.
Key Strategies for Advanced Interior Noise Control
Modern acoustical wall and ceiling assemblies use a combination of physical mechanisms to control sound energy.
1. High-Density Insulation Cavity Fill
Empty stud cavities act as structural resonators that amplify noise frequencies. Filling partition cavities with high-density mineral wool or specialized fiberglass batt insulation breaks up sound waves as they pass through the assembly. Mineral wool is particularly effective due to its higher mass and fibrous density, which transforms acoustic energy into trace heat energy while providing excellent fire resistance.
2. Structural Decoupling via Light Gauge Steel Framing
Standard wood framing acts as a continuous rigid bridge, transferring physical sound vibrations directly from one face of a wall to the other. Light gauge steel stud framing provides inherent flexibility that decouples the two faces of the wall, significantly reducing mid- and high-frequency sound transfer. For higher acoustic targets, double-stud configurations or resilient channels isolate drywall panels completely from structural load-bearing members.
3. Mass Addition and Viscoelastic Damping
Adding mass remains one of the most reliable methods for blocking low-frequency noise. Utilizing dual layers of 5/8-inch Type X drywall increases partition weight and density. Pairing multiple drywall sheets with a viscoelastic dampening compound creates a constrained-layer dampening system. This viscoelastic layer converts kinetic sound waves into thermal energy, dramatically improving the overall Sound Transmission Class (STC) rating of thin partition footprints.
4. Acoustical T-Bar and Suspended Ceiling Systems
Ceilings represent the largest available surface area for sound absorption in commercial interiors. Suspended acoustical T-Bar ceiling systems using high-NRC (Noise Reduction Coefficient) ceiling tiles capture upward-moving sound waves before they reflect back down into the room. In multi-story buildings across BC, suspended ceiling grids equipped with sound-attenuating ceiling tiles and above-ceiling insulation barriers prevent vertical noise transmission between tenant floors.
5. Precision Perimeter Sealing
Acoustical integrity depends heavily on complete air isolation. Small cracks, gaps around electrical outlets, or unsealed partition perimeters create flanking paths that degrade high-performance wall assemblies. Applying non-hardening acoustical sealant continuously along top and bottom tracks, corners, and utility penetrations maintains the rated sound isolation performance of the assembly.
Regional Considerations for BC Interior Construction
Acoustical strategy implementation across British Columbia requires adjusting for regional building types, environmental factors, and climate conditions:
- Coastal Urban Density: High-density mixed-use developments in Vancouver, Richmond, and North Vancouver require stringent floor-to-floor and tenant-demising wall acoustic performance to minimize urban traffic and residential living noise.
- Commercial and Industrial Conversions: Expanding tech and light industrial hubs in Surrey, Langley, and Coquitlam rely on adaptable acoustical assemblies and T-Bar grid networks to subdivide open floor plans while maintaining speech privacy between private offices and boardrooms.
- Pacific Northwest Moisture Dynamics: High seasonal humidity in coastal BC environments means acoustic insulation and gypsum boards must be paired with appropriate vapor control strategies to preserve performance without trapping moisture inside quiet-wall assemblies.
Professional Acoustical Assembly Services
Division9 Contractors Ltd specializes in high-performance interior wall and ceiling solutions designed to meet exacting sound attenuation standards. Our team delivers light gauge steel stud framing, high-density batt and spray insulation, acoustical T-Bar ceilings, and precision Level 4 and Level 5 drywall finishing. We proudly serve commercial, industrial, institutional, and residential construction projects across Surrey, Vancouver, Burnaby, Richmond, Langley, Coquitlam, Abbotsford, Delta, Maple Ridge, New Westminster, North Vancouver, West Vancouver, Squamish, Whistler, and Chilliwack.