
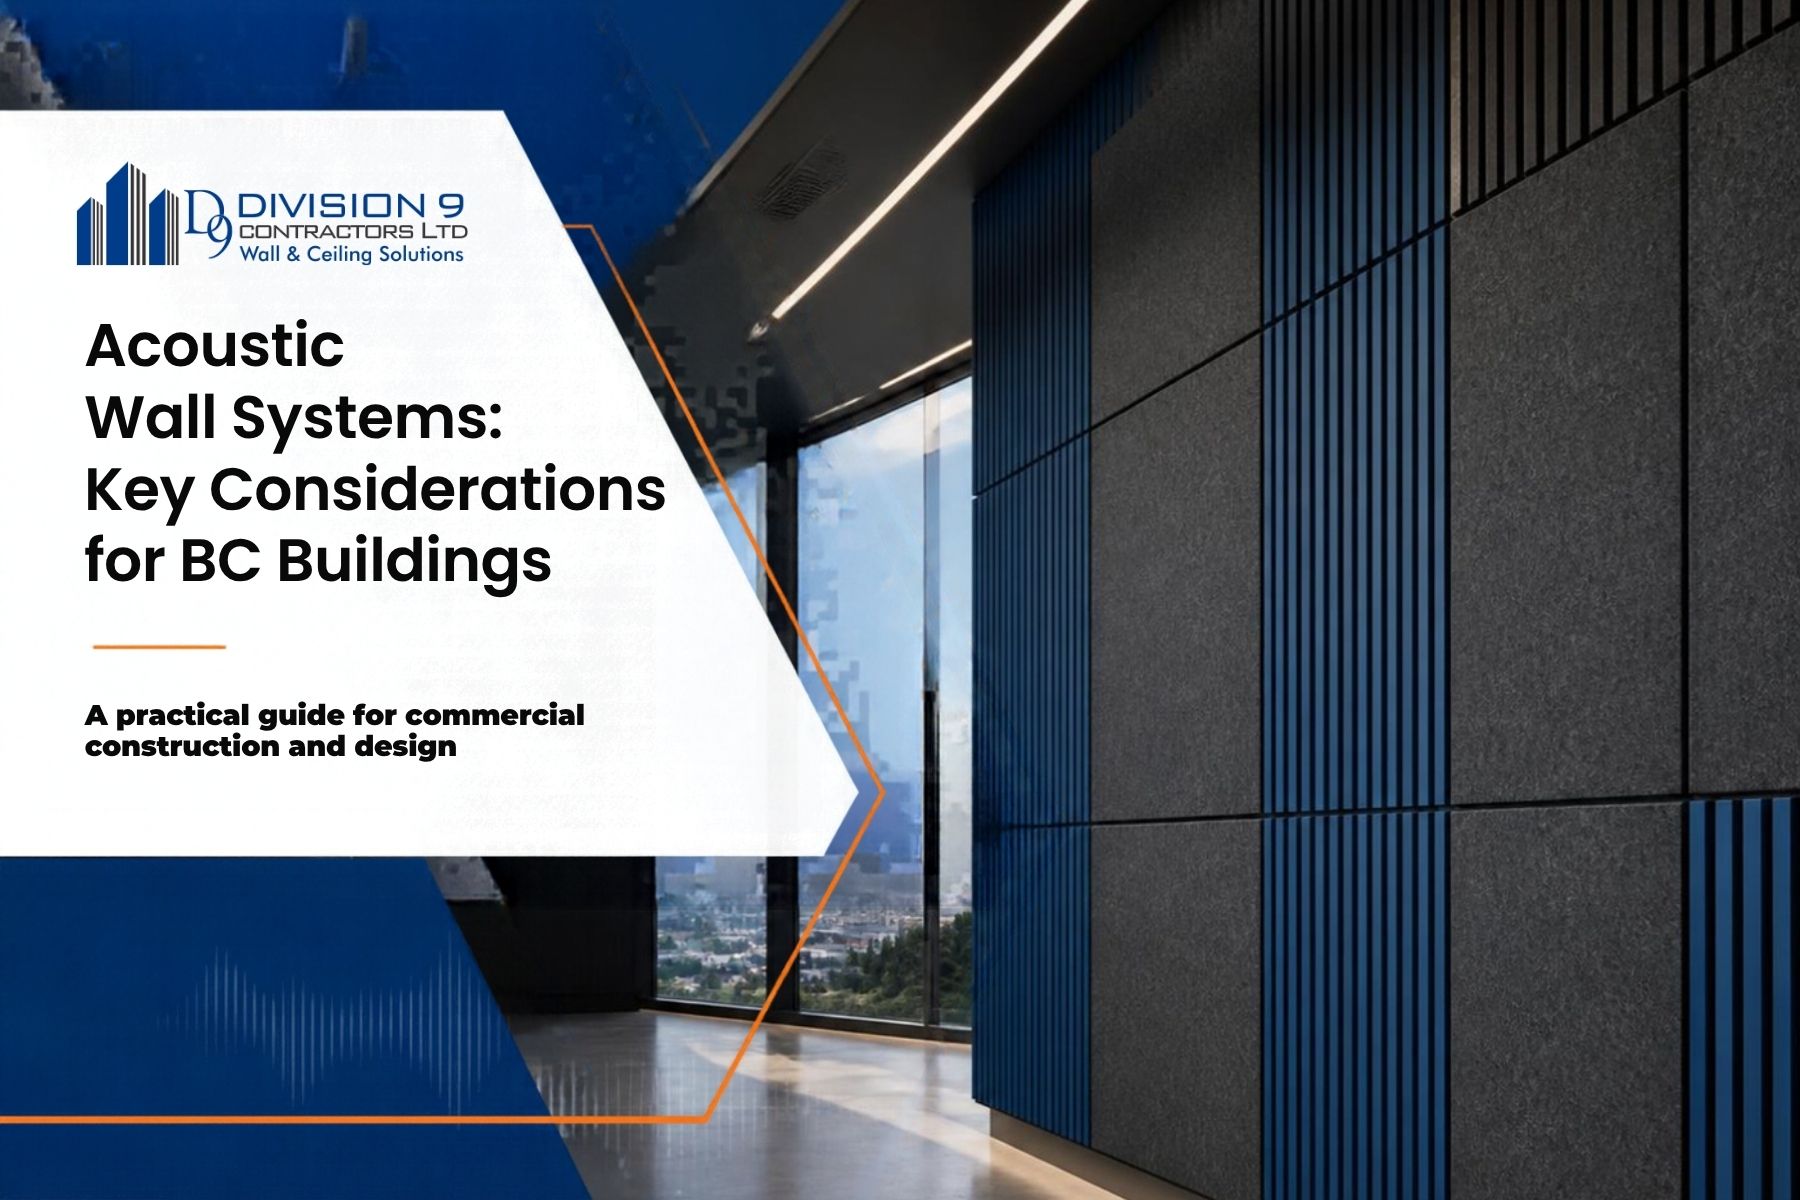
Controlling noise transmission is a critical performance factor in modern construction across British Columbia. Whether constructing a high-rise residential tower in Vancouver, an educational facility in Surrey, or a commercial office space in Burnaby, effective sound isolation protects occupant privacy, reduces environmental distractions, and improves overall livability.
Designing and implementing an optimal acoustical wall system requires balancing acoustic performance metrics, local building codes, structural framing, and moisture dynamics unique to the Pacific Northwest.
Understanding BC Building Code Acoustic Standards
British Columbia building regulations emphasize acoustic performance through strict acoustic metrics. Understanding these measurements is essential when specifying wall assemblies.
- Apparent Sound Transmission Class (ASTC): The BC Building Code requires a minimum ASTC rating of 47 for multi-family residential separations. Unlike field-tested STC ratings, ASTC accounts for flanking transmission—sound traveling indirectly through connected floors, ceilings, and adjoining structural members.
- Sound Transmission Class (STC): STC measures airborne sound attenuation through a specific partition assembly in a laboratory environment. Most standard commercial interior partitions target STC ratings between 45 and 55 depending on privacy requirements.
- Noise Reduction Coefficient (NRC): While STC measures sound blocking between spaces, NRC measures sound absorption within a room on a scale from 0.0 to 1.0. High-NRC wall panels and acoustical finishes reduce flutter echo and reverberation times in open-plan offices, boardrooms, and assembly halls.
Core Components of High-Performance Acoustical Walls
Achieving targeted sound isolation relies on a combination of mass, decoupling, absorption, and dampening within the partition assembly.
Light Gauge Steel Stud Framing
Steel studs offer superior acoustical performance compared to traditional wood framing. Light gauge steel studs act like a flexible spring, providing built-in decoupling that absorbs sound vibrations rather than transmitting them directly across the assembly. Spacing studs at 24 inches on-center further improves low-frequency sound attenuation.
High-Density Batt Insulation
Uninsulated cavity walls act as resonance chambers that amplify sound frequencies. Standard fiberglass or mineral wool batt insulation fitted tightly between studs absorbs airborne sound waves, boosting the overall assembly performance by 4 to 10 STC points.
Decoupling and Resilient Channels
To stop structural vibration, physical connections between wall sides must be minimized. Installing resilient channels horizontally across steel framing interrupts the direct path of sound energy. In higher-performance settings, double-stud walls or staggered-stud configurations completely eliminate shared structural framing.
Gypsum Board Layers and Damping Compounds
Mass is essential for blocking sound energy. Utilizing multiple layers of 5/8-inch Type X drywall significantly reduces sound transmission. Applying a viscoelastic damping compound between gypsum layers converts acoustic vibration energy into microscopic thermal energy, substantially dampening sound transmission across low and mid frequencies.
Addressing Flanking Paths and Air Seals
Acoustical assemblies fail if air gaps or flanking paths are left unsealed. Sound waves act similarly to water; tiny air gaps around partition perimeters destroy acoustic isolation.
- Perimeter Caulking: Apply non-hardening acoustical sealant continuously along the top and bottom runners, corner junctions, and behind electrical outlet boxes.
- Penetration Management: Stagger back-to-back electrical outlets across stud bays and seal penetrations for pipes, conduits, and ductwork with fire-rated acoustical sealant.
- Flanking Junctions: Ensure interior wall finish materials stop or decouple where they intersect continuous floor slab systems or exterior curtain walls to prevent indirect sound transfer.
Regional Building Conditions Across British Columbia
Acoustical wall designs in BC must account for regional conditions:
- Coastal Moisture Considerations: In areas like Richmond, Delta, and Vancouver, high relative humidity requires vapor retarders and proper cavity ventilation to prevent moisture retention in insulated acoustic walls.
- Commercial and Mixed-Use Demands: Rapid development across Surrey, Coquitlam, and New Westminster requires flexible interior wall systems that allow commercial spaces to reconfigure without compromising acoustic isolation between tenants.
- Mixed Construction Materials: Heavy rainfall zones require careful design where light gauge steel acoustic walls intersect concrete structures or mass timber framing, preventing thermal bridging and moisture build-up along acoustic seal points.
Expert Acoustical Wall Assembly Services
Division9 Contractors Ltd provides full-service supply and installation for light gauge steel framing, high-density insulation, and Level 4 and Level 5 drywall finishing for acoustical wall assemblies. Serving commercial, industrial, institutional, and residential projects throughout Surrey, Vancouver, Burnaby, Richmond, Langley, Coquitlam, Abbotsford, Delta, Maple Ridge, New Westminster, North Vancouver, West Vancouver, Squamish, Whistler, and Chilliwack.
Contact Division9 Contractors Ltd for specialized interior wall and ceiling assemblies across British Columbia: