
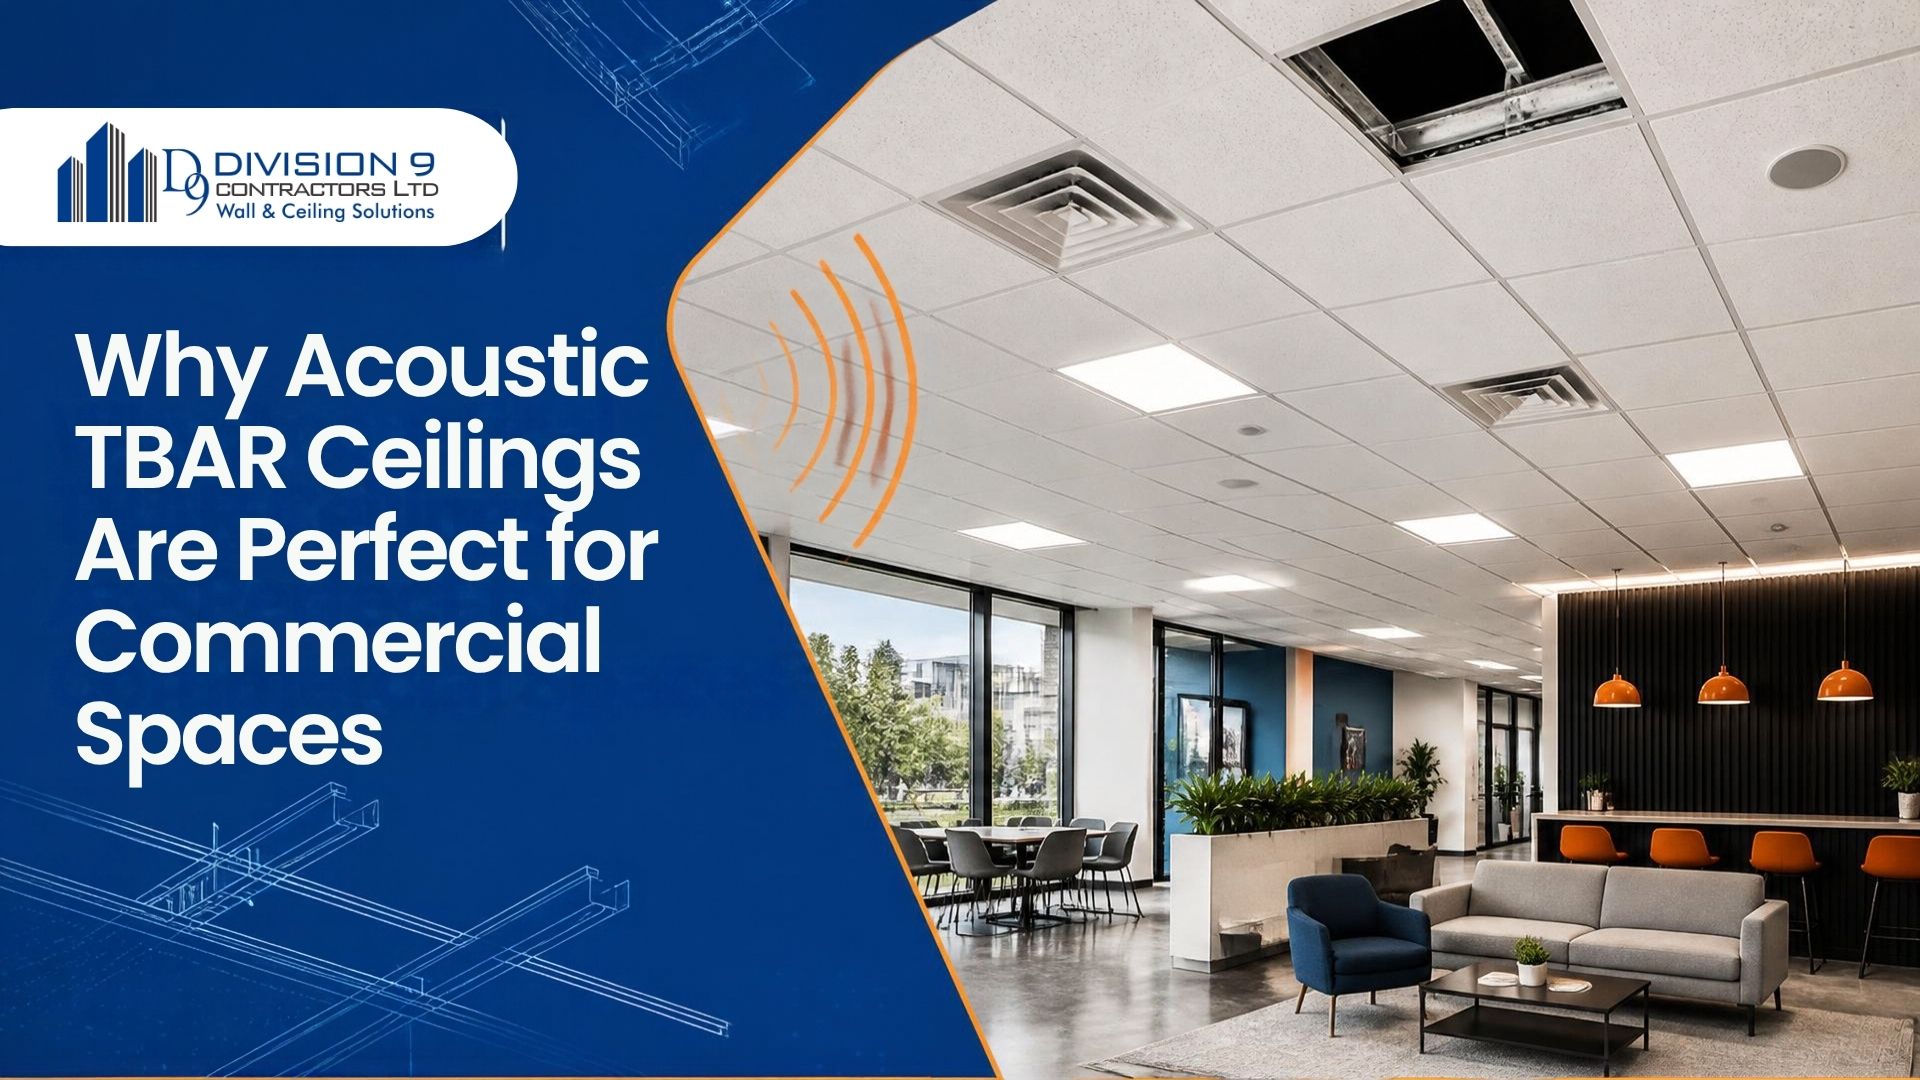
When designing or renovating commercial interiors, selecting the right ceiling system is a foundational decision that impacts aesthetics, acoustic control, energy consumption, and ongoing maintenance. Suspended acoustical T-Bar ceiling systems—often referred to as drop ceilings—have long been the preferred choice for commercial spaces across British Columbia.
From corporate offices in Vancouver and medical clinics in Surrey to retail centers in Burnaby and educational facilities in Coquitlam, T-Bar ceilings provide a practical balance of sound management, utility accessibility, and cost efficiency.
1. Superior Acoustic Performance and Noise Control
Uncontrolled sound in commercial environments creates distraction, lowers employee productivity, and breaches speech privacy. Open concrete decks and hard flooring reflect sound waves, causing high reverberation times.
Acoustical T-Bar ceiling systems directly solve these acoustic challenges through two key performance ratings:
- Noise Reduction Coefficient (NRC): NRC measures how much sound energy a ceiling tile absorbs within a room on a scale from 0.0 to 1.0. High-performance acoustical ceiling tiles capture up to 70% to 90% of sound striking their surface, significantly cutting down flutter echo in high-traffic office spaces, call centers, and conference rooms.
- Ceiling Attenuation Class (CAC): CAC measures a ceiling system’s ability to block airborne sound transmission between adjacent rooms when partition walls terminate at the ceiling grid rather than extending to the structural deck above. Tiles with a high CAC rating prevent speech and background noise from traveling through the ceiling plenum into neighboring offices.
2. Unmatched Utility Accessibility and Maintenance Ease
One of the most significant functional advantages of a suspended T-Bar grid system over fixed drywall ceilings is immediate, non-destructive access to overhead building infrastructure.
Commercial plenum spaces house essential building systems:
- HVAC ductwork and air diffusers
- Electrical wiring, conduit, and data cabling
- Fire suppression sprinkler networks
- Plumbing lines and mechanical sensors
With a T-Bar system, facilities managers and maintenance technicians can easily lift individual ceiling tiles to inspect, repair, or upgrade overhead utilities without cutting into gypsum board or causing structural dust. If a tile becomes stained or damaged over time, it can be swapped out individually in minutes at minimal cost.
3. Integrated Lighting and Mechanical Solutions
T-Bar grid systems are engineered to integrate seamlessly with modern commercial ceiling fixtures. Standardized 2×2 and 2×4 grid modules accommodate flat-panel LED troffers, linear architectural lighting, supply and return air diffusers, smoke detectors, and sprinkler heads.
This modular integration ensures clean architectural grid alignment throughout large open floor plans while streamlining coordination between drywall contractors, electricians, and mechanical trades during construction.
4. Enhanced Light Reflectance and Energy Efficiency
Acoustical ceiling tiles are manufactured with high-reflectance white finishes designed to bounce both natural sunlight and artificial light back down into the occupied workspace.
- Reduced Fixture Requirements: High light reflectance (often 85% or greater) allows commercial spaces to achieve uniform illuminance using fewer light fixtures.
- Lower Operating Costs: Maximizing interior light bounce lowers overall energy consumption, helping commercial properties meet energy efficiency goals across British Columbia.
5. Humidity and Mold Resistance for Coastal BC Environments
The Pacific Northwest climate presents distinct indoor environmental conditions. Coastal British Columbia experiences high ambient humidity levels year-round, which can cause traditional building materials to sag or deteriorate if moisture levels are unmanaged.
Modern acoustical ceiling tiles feature specialized anti-sag technology and moisture-resistant coatings. These engineered materials withstand up to 90% or 95% relative humidity without warping, making them suitable for commercial kitchens, healthcare facilities, entrance foyers, and humid climate zones across the Lower Mainland.
TBAR Ceiling Applications Across Commercial Sectors
| Commercial Sector | Primary TBAR Benefit | Key Architectural Target |
| Corporate Offices | Speech privacy & low echo | High NRC tiles in open areas; high CAC over private offices |
| Healthcare & Clinics | Hygiene & utility access | Washable, anti-microbial tiles with easy plenum access |
| Retail & Showrooms | Clean aesthetics & lighting integration | Modular LED fixture placement with high light bounce |
| Schools & Institutions | Durability & speech clarity | Impact-resistant tiles optimizing classroom acoustics |
Professional TBAR Ceiling and Commercial Wall Construction
Division9 Contractors Ltd supplies and installs commercial T-Bar suspended ceiling grid systems, specialized acoustic ceiling tiles, light gauge steel stud framing, insulation, and Level 4 and Level 5 drywall finishing. We partner with commercial general contractors, property managers, and business owners to build high-performing, functional interior environments.
We serve commercial, industrial, institutional, and residential projects throughout Surrey, Vancouver, Burnaby, Richmond, Langley, Coquitlam, Abbotsford, Delta, Maple Ridge, New Westminster, North Vancouver, West Vancouver, Squamish, Whistler, and Chilliwack.