
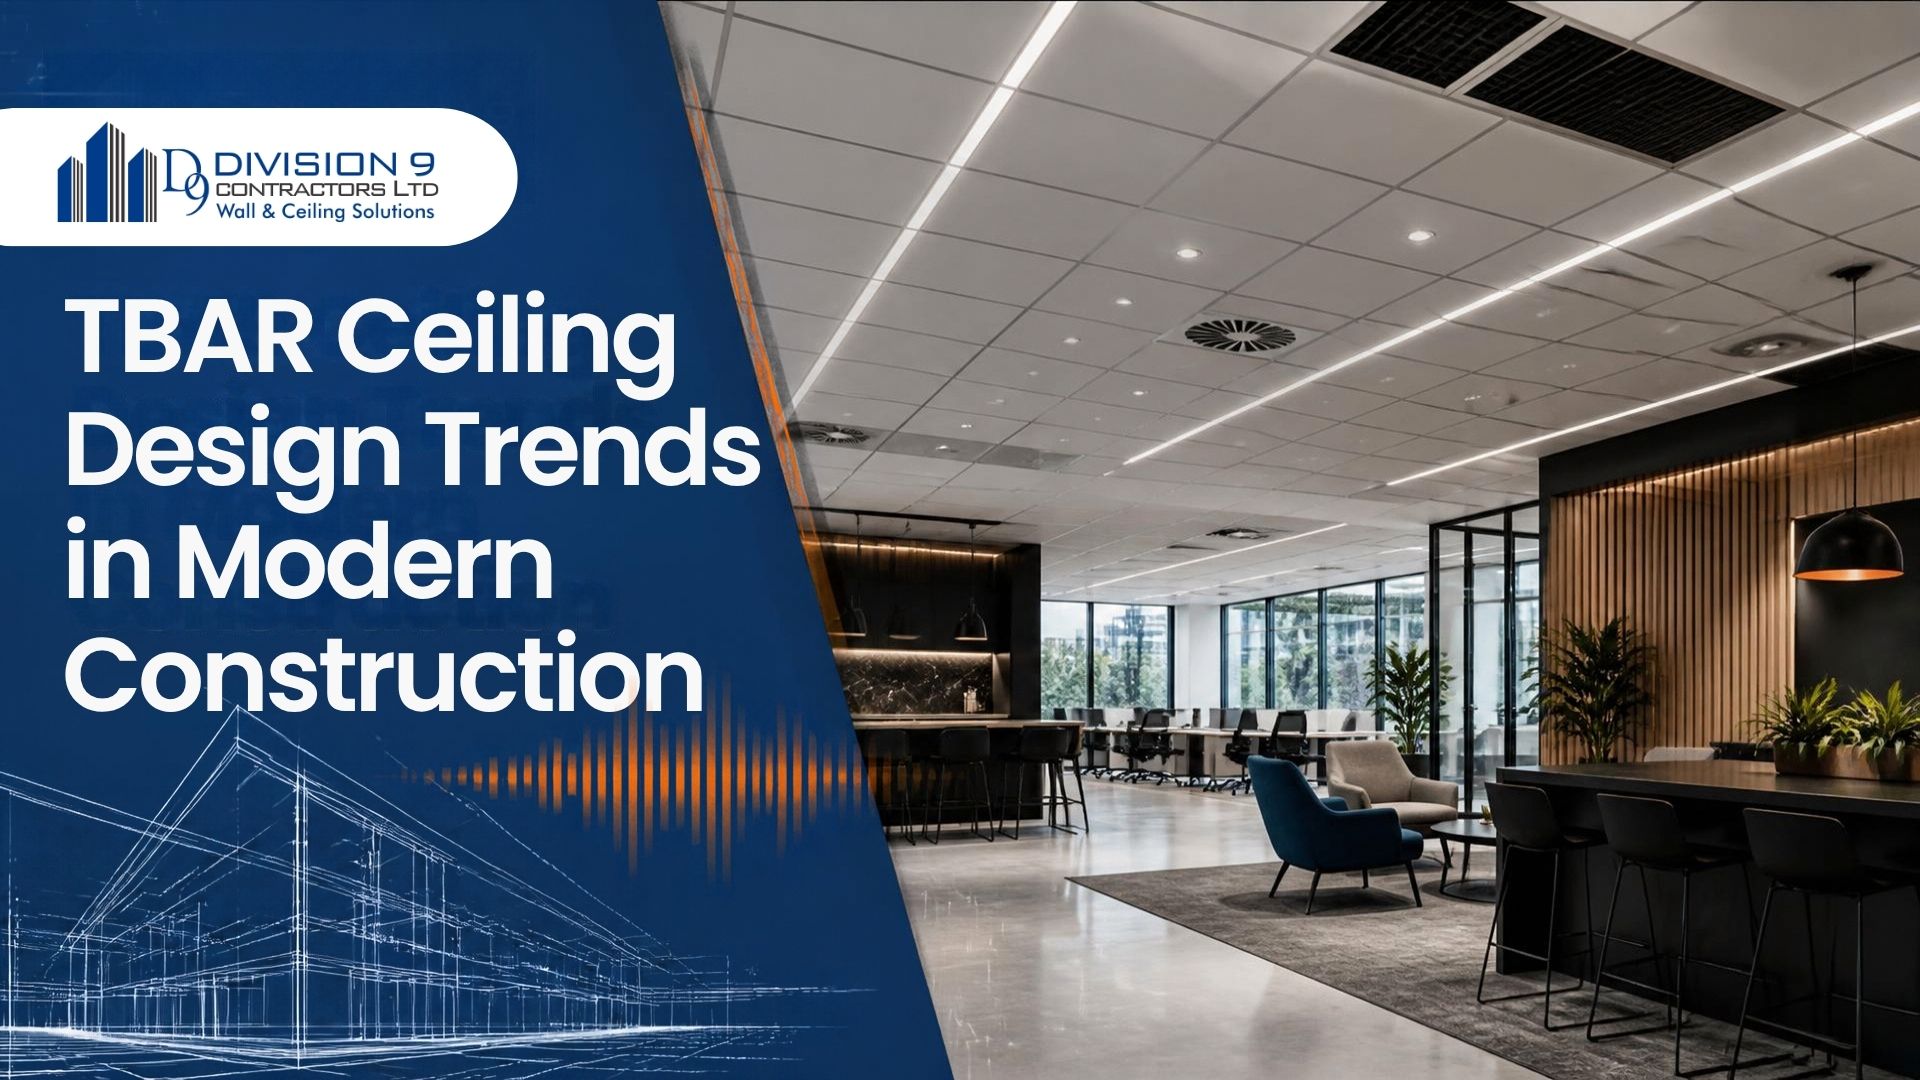
Suspended T-Bar ceiling systems—historically viewed as utilitarian overhead grids—have undergone a significant architectural transformation. In modern commercial and high-end residential interiors across British Columbia, developers, architects, and designers are moving away from plain white acoustic tiles.
Today’s T-Bar systems blend acoustic performance with refined aesthetics, transforming overhead spaces into active design features in tech hubs, corporate offices, retail spaces, and multi-family developments.
1. Black Grids and Dark Micro-Look Tiles
Monochromatic, dark ceiling profiles have become a defining trend in contemporary commercial design.
- The Industrial Aesthetic: Replacing traditional white grids with matte black or slate gray T-Bar framing creates a modern, industrial aesthetic.
- Depth and Contrast: Pairing dark grid lines with matching dark acoustical tiles hides overhead mechanical components while giving spaces like restaurants, boardrooms, and creative studios a high-contrast appearance.
2. Concealed Grids and Monolithic Drywall-Look Panels
Modern interior standards frequently demand clean, continuous ceiling planes without exposed metal grid lines.
- Concealed T-Bar Systems: Vector-edge and tongue-and-groove acoustic panels clip directly over the underlying T-Bar suspension structure, completely hiding the grid.
- Seamless Visual Appeal: This design delivers the smooth appearance of standard Level 4 or Level 5 drywall while retaining the acoustic absorption (high NRC) and full plenum access of a drop ceiling.
3. Wood-Look, Felt, and Architectural Finishes
Commercial spaces are increasingly adopting biophilic design—integrating natural textures and organic finishes into built environments.
- Wood Veneer and Perforated Timber Panels: Real wood veneer or faux-wood acoustic panels fit into standard T-Bar grid sizes, adding warmth to corporate lobbies, healthcare facilities, and institutional spaces.
- Acoustic Felt Ceilings: Synthetic felt panels and polyester fiber tiles introduce soft textures, custom colors, and superior sound dampening into high-reverberation areas like open offices and auditoriums.
4. Integrated Architectural and Linear Lighting
Traditional layout configurations with 2×4 troffer lights are being replaced by custom linear lighting integrated directly into the ceiling structure.
- Flush Linear LED Slots: Modern T-Bar systems feature specialized narrow-profile grid runners designed to accept flush-mounted LED light channels.
- Continuous Light Runs: These integrated systems allow designers to create continuous lines of light across open floor plans, defining circulation pathways and zone divisions without cluttering the ceiling plane.
5. Floating Ceiling Clouds and Acoustic Canopies
In large open-plan spaces, complete wall-to-wall ceiling coverage is not always necessary or desired.
- Zoned Acoustic Islands: T-Bar grids are increasingly suspended as isolated “clouds” or floating islands over specific workstations, lounge zones, or conference tables.
- Exposed Deck Contrast: Surrounding open concrete decks with suspended acoustic clouds creates visual interest while controlling localized noise reflection where it matters most.
Modern TBAR Architectural Styles Comparison
| Style Trend | Key Visual Characteristic | Ideal Commercial Application | Primary Acoustic / Functional Advantage |
| Black & Dark Profile | Matte black grid with dark tiles | Restaurants, hospitality, tech suites | Hides shadows and overhead mechanical systems |
| Concealed Grid | Continuous, smooth monolithic look | Corporate boardrooms, executive spaces | Blends drywall appearance with drop ceiling accessibility |
| Wood & Felt Finishes | Warm wood grain or rich felt textures | Lobbies, educational institutions, clinics | Biophilic design combined with targeted sound absorption |
| Floating Clouds | Suspended ceiling islands | Open-plan offices, reception areas | Localized acoustic control with exposed structural contrast |
Regional Commercial Trends Across British Columbia
Ceiling design requirements reflect regional building types and commercial demands:
- Vancouver & Burnaby Tech Corridors: High-density commercial developments prioritize floating acoustic felt clouds and integrated linear LED systems to support open-plan collaboration zones.
- Surrey & Langley Civic & Corporate Centers: Expanding administrative, legal, and financial office developments favor concealed-grid acoustic systems that maintain high speech privacy (CAC) alongside sleek interior finishes.
- North Vancouver, West Vancouver & Whistler Commercial Projects: Retail boutiques, hospitality venues, and mountain resort facilities rely on warm wood-look acoustic ceiling panels to match regional West Coast architecture.
Specialist TBAR Grid and Acoustic Installation
Division9 Contractors Ltd provides supply and installation for modern T-Bar drop ceiling systems, concealed grid systems, decorative acoustic panels, light gauge steel stud framing, insulation, and Level 4 and Level 5 drywall finishing. We partner with architects, general contractors, and project managers to bring contemporary ceiling designs to life.
Serving commercial, industrial, institutional, and residential construction projects across Surrey, Vancouver, Burnaby, Richmond, Langley, Coquitlam, Abbotsford, Delta, Maple Ridge, New Westminster, North Vancouver, West Vancouver, Squamish, Whistler, and Chilliwack.